
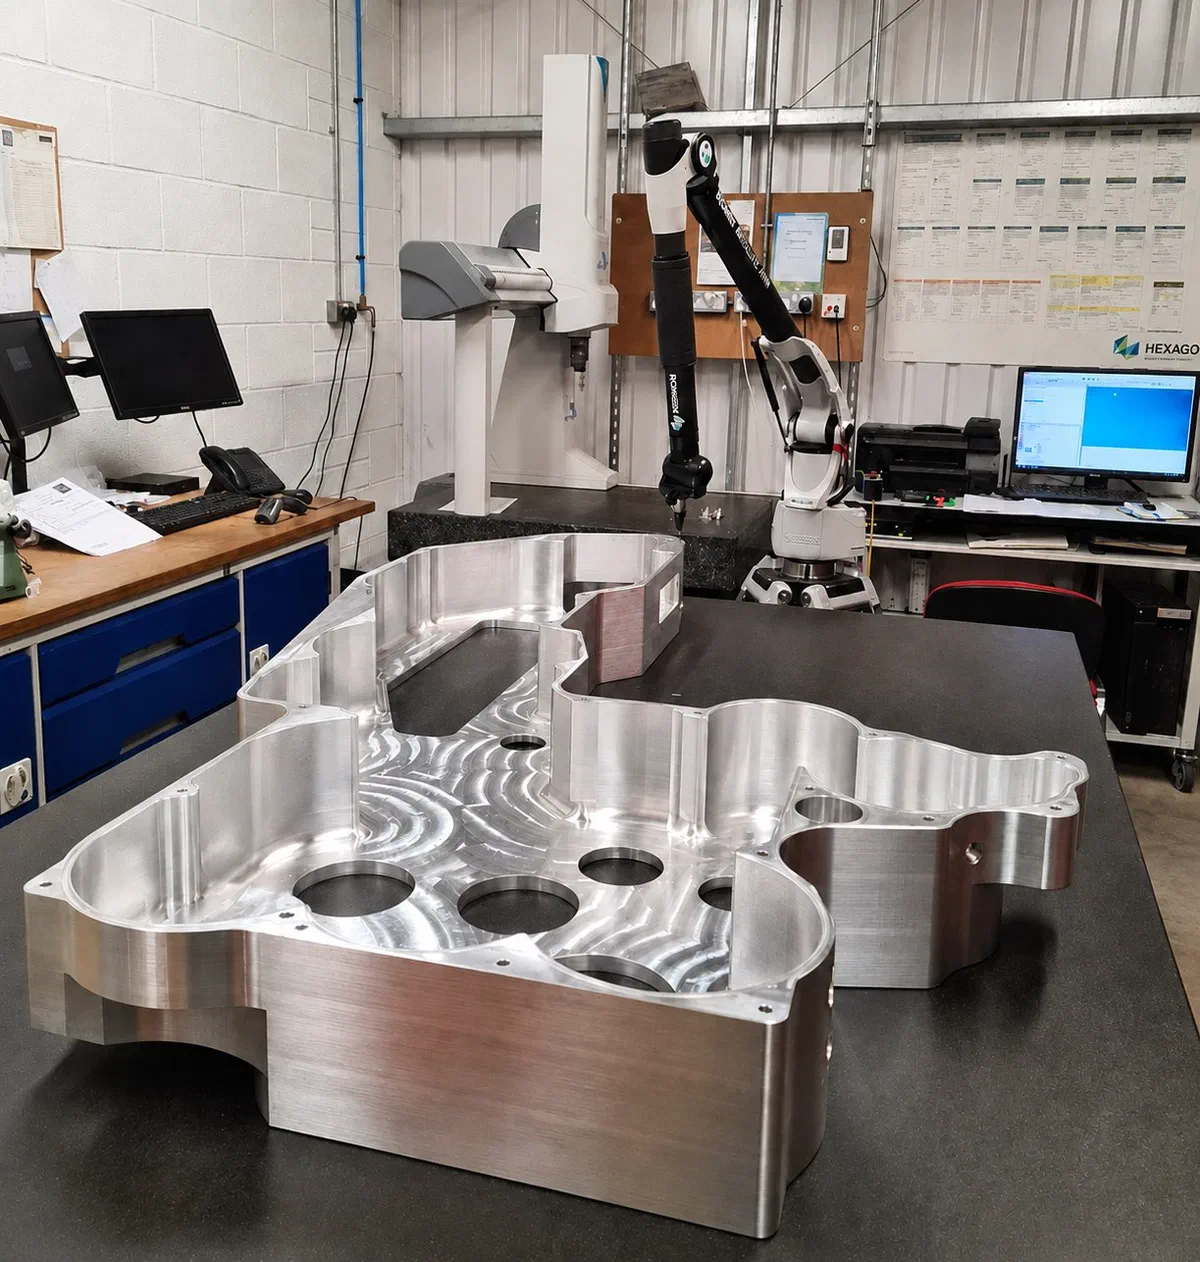
Quality Control & Metrology
100% inspection, coordinate measuring machines, 3D scanning, shadowgraph and laser marking.
Inspection capability
Quality Control is a primary department in its own right, not a function bolted onto manufacturing. Every format part and machined component is inspected before it leaves the site.
- 100% inspection
- Bridge coordinate measuring machine
- Articulated arm coordinate measuring machine
- 3D scanning
- Shadowgraph
- Digital height gauges
- Laser marking
Reverse engineering
A worn original is measured by 3D scanning and on the CMM. The intended geometry is reconstructed from those measurements, and the manufactured replacement is inspected against that model before despatch. The inspection results are recorded.
Traceability
Laser marking supports part identification and traceability, tied into our inventory control system so a part’s status can be established without a physical search.
Start a conversation
Have a project in mind?
Send your enquiry and a member of the ProCo team will get back to you.